2D INSPECTION CAMERA + AI CAMERA
3D LASER PROFILOMETER
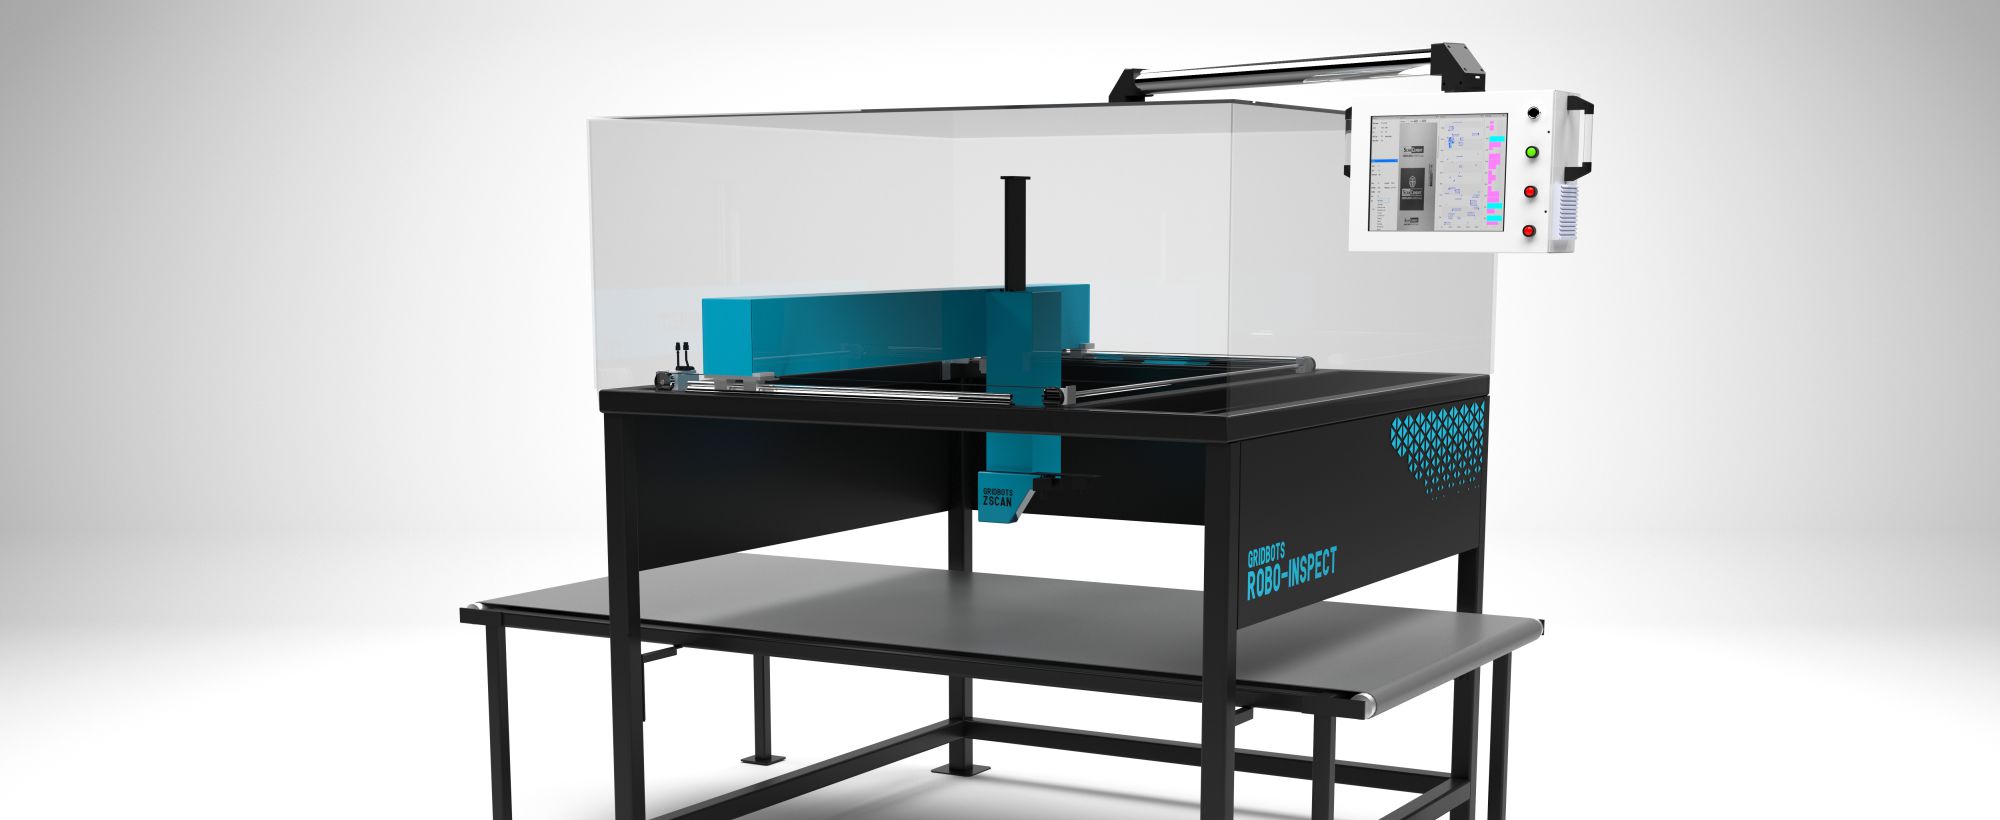
Gridbots RoboInspect is a fully integrated robotic inspection system that combines Robotics + AI + Machine Vision + 3D Laser Measurement. A 6-axis robot, with an optional 2 additional axes for an 8-axis configuration, moves the sensors around the part to inspect every face, hole, joint and feature from the right angle.
Three sensors work together on every part. A high-resolution 2D inspection camera checks surface defects, markings, presence and position of features. An AI deep learning camera classifies complex defects and tracks features in real time. A laser profilometer generates an accurate 3D profile to measure height, depth, volume, flatness and gaps. Results can be analysed independently or combined into one pass/fail decision.
RoboInspect is built for complex parts that are hard to inspect manually. It is especially suited for battery pack wire soldering inspection, engine block inspection, piston seat and guide inspection and CNC machined part inspection.
The system uses the Gridbots Artimus Series Robot [Precision Series], with a teach pendant, touch screen controller and motion controller for real-time control and programming. Onboard NVIDIA RTX series GPU compute analyses images and 3D data in real time, and every result is logged with images for full traceability.
6 / 8
Axis robotic motion
2D + AI + 3D
Camera, AI camera & laser profilometer
0.1 mm
Motion resolution
~2 sec
Cycle time per inspection point
6-Axis Robot, Expandable to 8 Axes [Precision Series]
2D Inspection Camera + AI Camera + Laser Profilometer
Combined 2D and 3D Defect Analysis
0.1 mm Motion Resolution, 0.1° Rotary Resolution
Motion Travel X:2000 mm Y:1000 mm Z:750 mm [Standard Model]
Onboard NVIDIA RTX GPU for Real Time AI
Multi-Side Inspection in One Setup
Auto Learn Feature for New Parts
Programmable Speed of Axes
Fast ROI and High Speed Processing
10 GPIO Interfaces for Line Integration
Result Logging with Images and 3D Data
Each sensor covers what the others can't. The robot positions them at the best angle for every feature on the part.
High-resolution imaging for surface defects, scratches, dents, markings, colour, presence or absence of features, and X-Y position of holes and components.
Deep learning classification of complex and variable defects such as solder quality, casting porosity and burrs. Tracks features in real time to guide the inspection.
Accurate 3D profiles to measure height, depth, step, chamfer, gap, flatness and volume – for example solder joint height or seat depth.
| Check | 2D Camera | AI Camera | Laser Profilometer |
|---|---|---|---|
| Presence / absence of features | ✔ | ✔ | – |
| Surface defects – scratches, dents, chips | ✔ | ✔ | – |
| Solder quality – bridging, cold joint, voids | ✔ | ✔ | ✔ |
| Casting porosity and blow holes | ✔ | ✔ | – |
| Burrs and chips | – | ✔ | ✔ |
| Height, depth, step and chamfer | – | – | ✔ |
| Flatness, gap and volume | – | – | ✔ |
| X-Y position of holes and features | ✔ | – | ✔ |
| Marking, colour and polarity | ✔ | ✔ | – |
Manual inspection of engine blocks, CNC parts and solder joints needs skilled inspectors, gauges and magnifiers, and is slow and subjective. RoboInspect measures and inspects every part the same way, with a digital record of each result.
Every Angle, Every Feature
The 6/8 axis robot reaches inside bores, around corners and across multiple faces without re-fixturing the part.
True 3D Measurement
The laser profilometer measures height, depth and volume that the eye or a 2D camera cannot judge, such as solder volume or seat depth.
100% Inspection
Every part and every joint is checked, instead of sample checks that let defects through to assembly.
Objective and Repeatable
The same criteria every time, with no variation between inspectors and no fatigue at the end of the shift.
AI for Complex Defects
Deep learning handles defects that vary in shape and appearance, like porosity, burrs and poor solder, where fixed rules fail.
Flexible for Many Parts
Teach a new part with the auto learn feature and teach pendant. One system handles battery packs, engine parts and CNC components.
Full Traceability
Images, 3D profiles and results are stored for each part, supporting audits, PPAP and root-cause analysis.
Safety-Critical Quality
Catching bad solder joints in battery packs and defects in engine parts prevents field failures, warranty claims and recalls.
| Parameter | Manual Inspection | Gridbots RoboInspect |
|---|---|---|
| Inspection Coverage | Sample basis | 100% of parts and joints |
| Access to Difficult Areas | Limited – needs mirrors, re-positioning | 6/8 axis robot reaches every face |
| Height / Depth / Volume Measurement | Manual gauges, slow | Laser profilometer, automatic |
| Solder Joint Quality | Visual under magnifier, subjective | 2D + AI + 3D, objective |
| Casting Porosity and Burrs | Often missed | Detected by AI camera |
| Consistency | Varies by inspector and shift | Same criteria every time |
| Skill Requirement | Trained, experienced inspectors | Operator loads part, selects program |
| Records and Traceability | Paper checklists | Images, 3D data and results per part |
| New Part Changeover | New gauges and instructions | Teach new program with auto learn |
Graph values are indicative and shown for comparison. Actual results depend on part type, number of inspection points and defect types.
| Model Series | GB-MV-RI/1000 |
| Robot | Gridbots Artimus Series Robot [Precision Series] |
| Axes | 6 Axis Standard / 8 Axis with 2 Additional Axes |
| Motion Travel [Standard Model] | X: 2000 mm, Y: 1000 mm, Z: 750 mm |
| Part Size Supported | LxBxH [ 800x600x500 mm ] |
| Vision Sensors | 2D High Resolution Inspection Camera + AI Deep Learning Camera + 3D Laser Profilometer |
| Cameras | 4 Cameras |
| AI Compute | Onboard NVIDIA RTX Series GPU |
| Applications | Battery Pack Wire Soldering, Engine Block, Piston Seat and Guide, CNC Machined Parts |
| Cycle Time | Up to 2 Seconds |
| Linear Motion Resolution | 0.1 mm |
| Rotary Axes Resolution | 0.1 Degree |
| Linear Speed | Up to 300 mm/second |
| Motion Controller | gridMOVE |
| Programming | Teach Pendant + Touch Screen Controller, Auto Learn Feature |
| I/O Interfaces | 10 GPIO |
| Data Logging | Results with 2D Images and 3D Profiles |
| Power Consumption | Less Than 200W |
| Power Rating | 500 Watts |